Property photo 1
Property photo 2
Property photo 3
Property photo 4
Property photo 5
4 Beds
3 Baths
2,230 sqft

$577,995

2806 NW 3RD AVE, Battle Ground WA, 98604

Price per sqft$259.19
Built in2026
Property size2,230 sqft
Property typeResidential
Listing Courtesy of D. R. Horton, Sawithia Sharky Bowman. 360-605-7838

Overview

Active

Listed Mar 6, 2026

Updated 47h ago

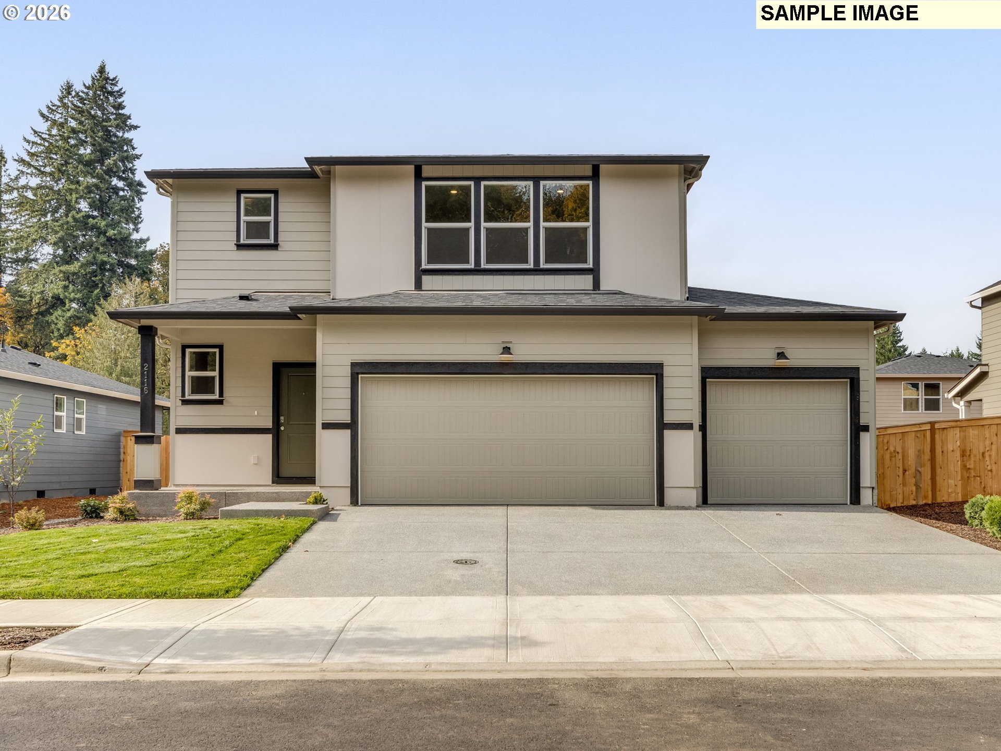
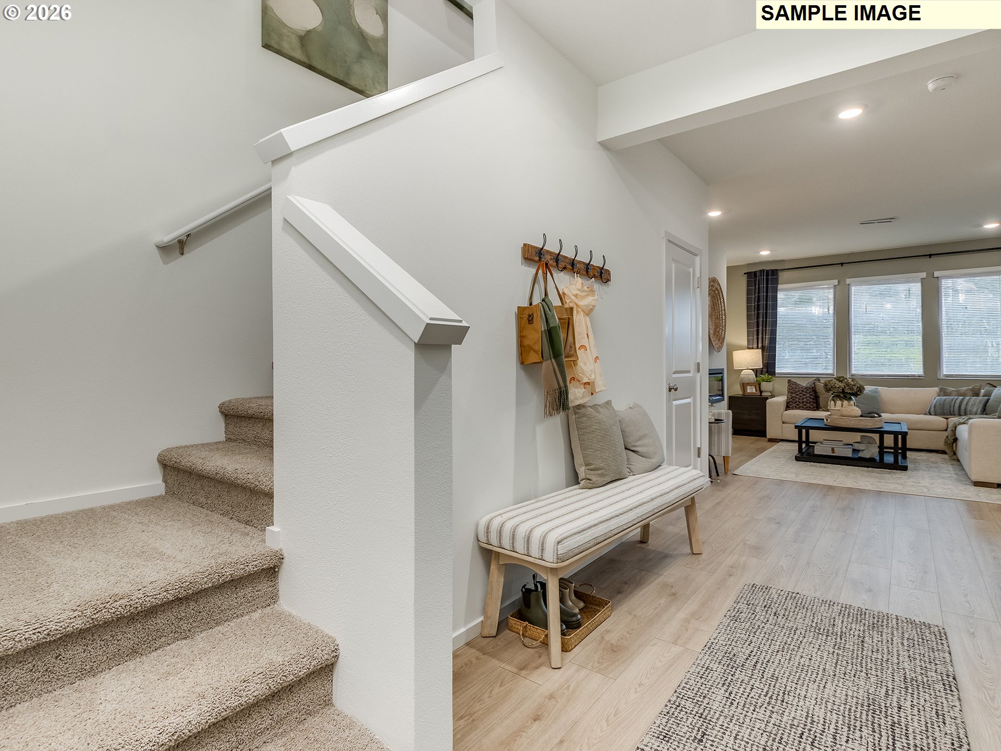
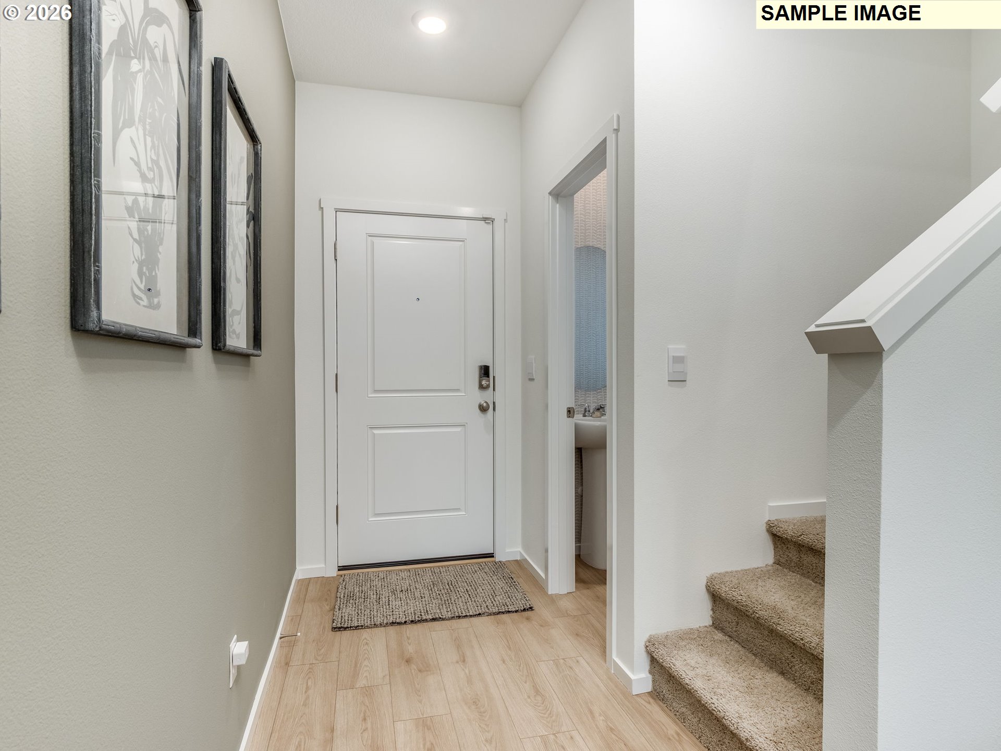
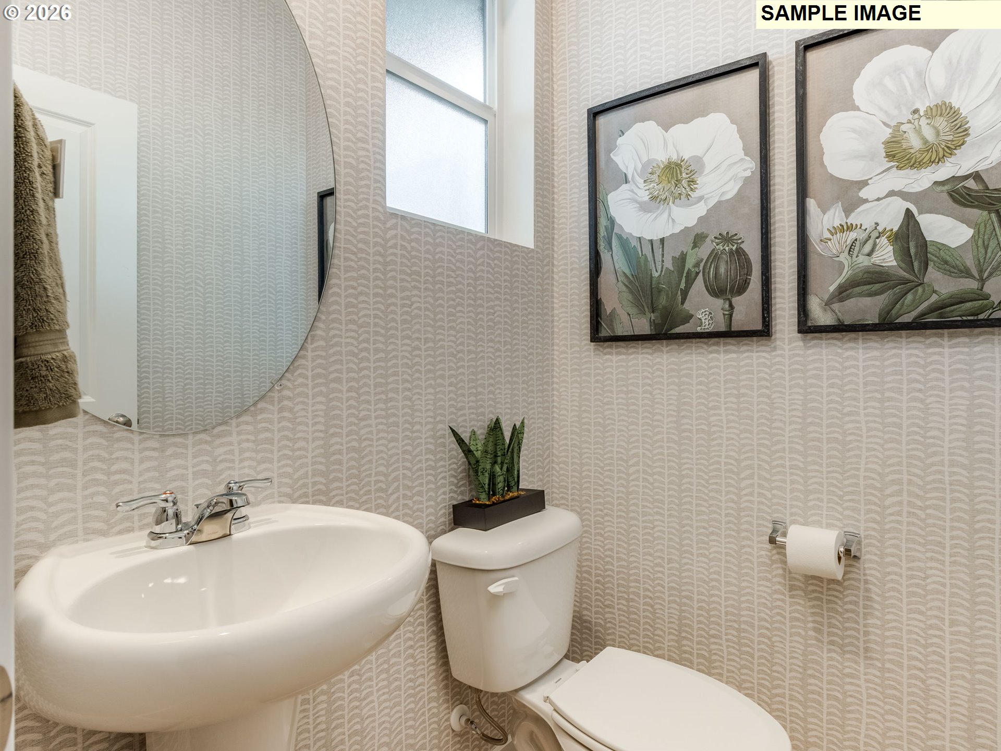
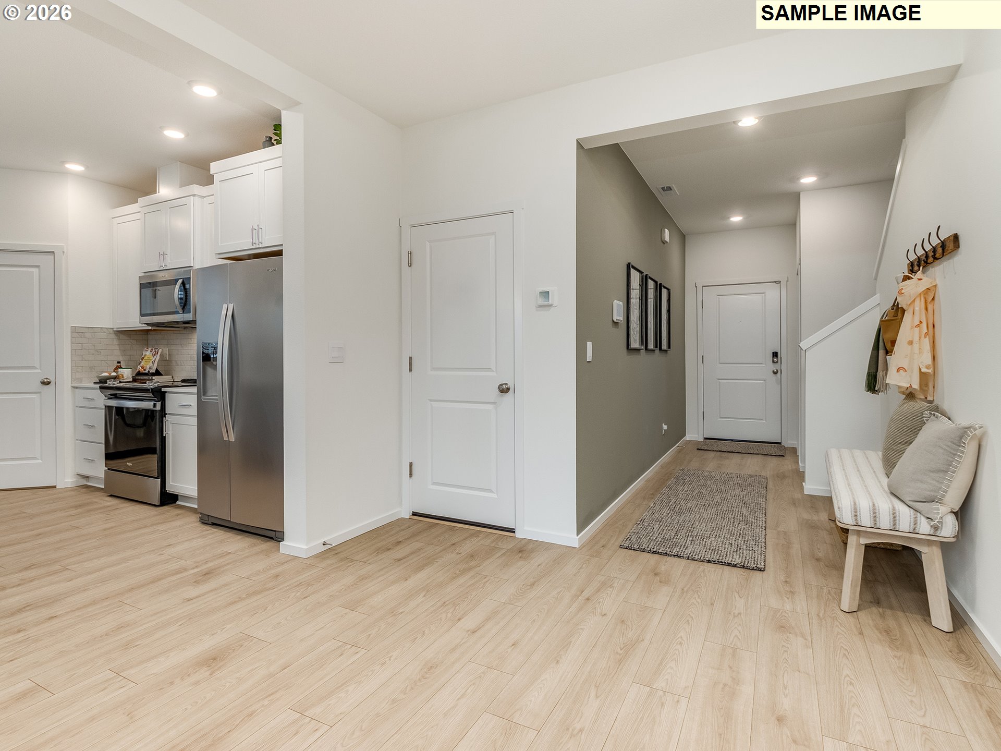
New construction opportunity at Sterling Ranch! Get a below market 30-year fixed rate plus a flex closing cost credit with use of preferred lender DHI Mortgage! Can be used toward closing costs, options, and upgrades. Enjoy the peace of mind and efficiency of all new systems plus an included 10-year builder home warranty and fenced backyard with landscaping and irrigation when you buy this new build home! Step into the Sellwood and find a spacious 2-story home with 4 bedrooms, 2.5 bathrooms, and 2,230 square feet. This home backs to open space and is 2 doors down from the neighborhood private playground! Step past the covered porch and enter the open-concept main level. You’ll find a handy powder room and storage closet near the entryway, as well as the entrance to the 3-car garage. Bring the party to the classic kitchen, which has an island with a breakfast bar for extra seating, solid quartz counters and tons of cabinet space – including a full pantry. An electric fireplace glows in the living area. The dining area leads out to a covered patio, perfect for barbecues or outdoor gatherings. Head upstairs to find the bedrooms. Nested inside the ample primary suite is a walk-in closet and an attached bathroom (complete with double vanity!) The fourth bedroom is also large and would make an excellent home gym or media room. A central laundry room has extra storage. The second full bathroom is easily shared with a powder sink and water closet. A 10-year limited warranty is included, as well as convenient smart features such as a thermostat and doorbell. Photos are representative of layout - finishes will vary and include agreeable gray and warm wood-stained cabinets with champagne gold hardware. Schedule a tour today and learn more about our Sellwood floor plan in person!

$3,845/mo

Est. mortgage payment based on a $577,995 home price.

All estimates are provided by Luxury Presence for informational purposes only. Actual amounts may vary.

Additional information

MLS® ID
288927858

Interior Features

Bedrooms
4
Bathrooms
3
Fireplace
Yes
Cooling
Yes
Heating
Yes
Basement
No

Exterior Features

Lot Size
0.11 Acres

Other Property Details

Taxes
$1,000
Tax Frequency
Annually
Association Fee Frequency
Monthly
Garage
Yes
New Construction
Yes
55+/Senior Community
No
MLS provider logo

Listing Courtesy of D. R. Horton, Sawithia Sharky Bowman. 360-605-7838

The content relating to real estate for sale on this web site comes in part from the IDX program of the RMLS of Portland, Oregon. Real estate listings held by brokerage firms other than Destined Realty Group are marked with the RMLS logo, and detailed information about these properties includes the names of the listing brokers. Listing content is copyright © 2026 RMLS, Portland, Oregon. All information provided is deemed reliable but is not guaranteed and should be independently verified.

This content last updated on 10/6/2026, 3:44 AM UTC. Some properties which appear for sale on this web site may subsequently have sold or may no longer be available

Listing content is copyright © 2026 RMLS™, Portland, Oregon. All rights reserved.

 

Powered by Luxury Presence
