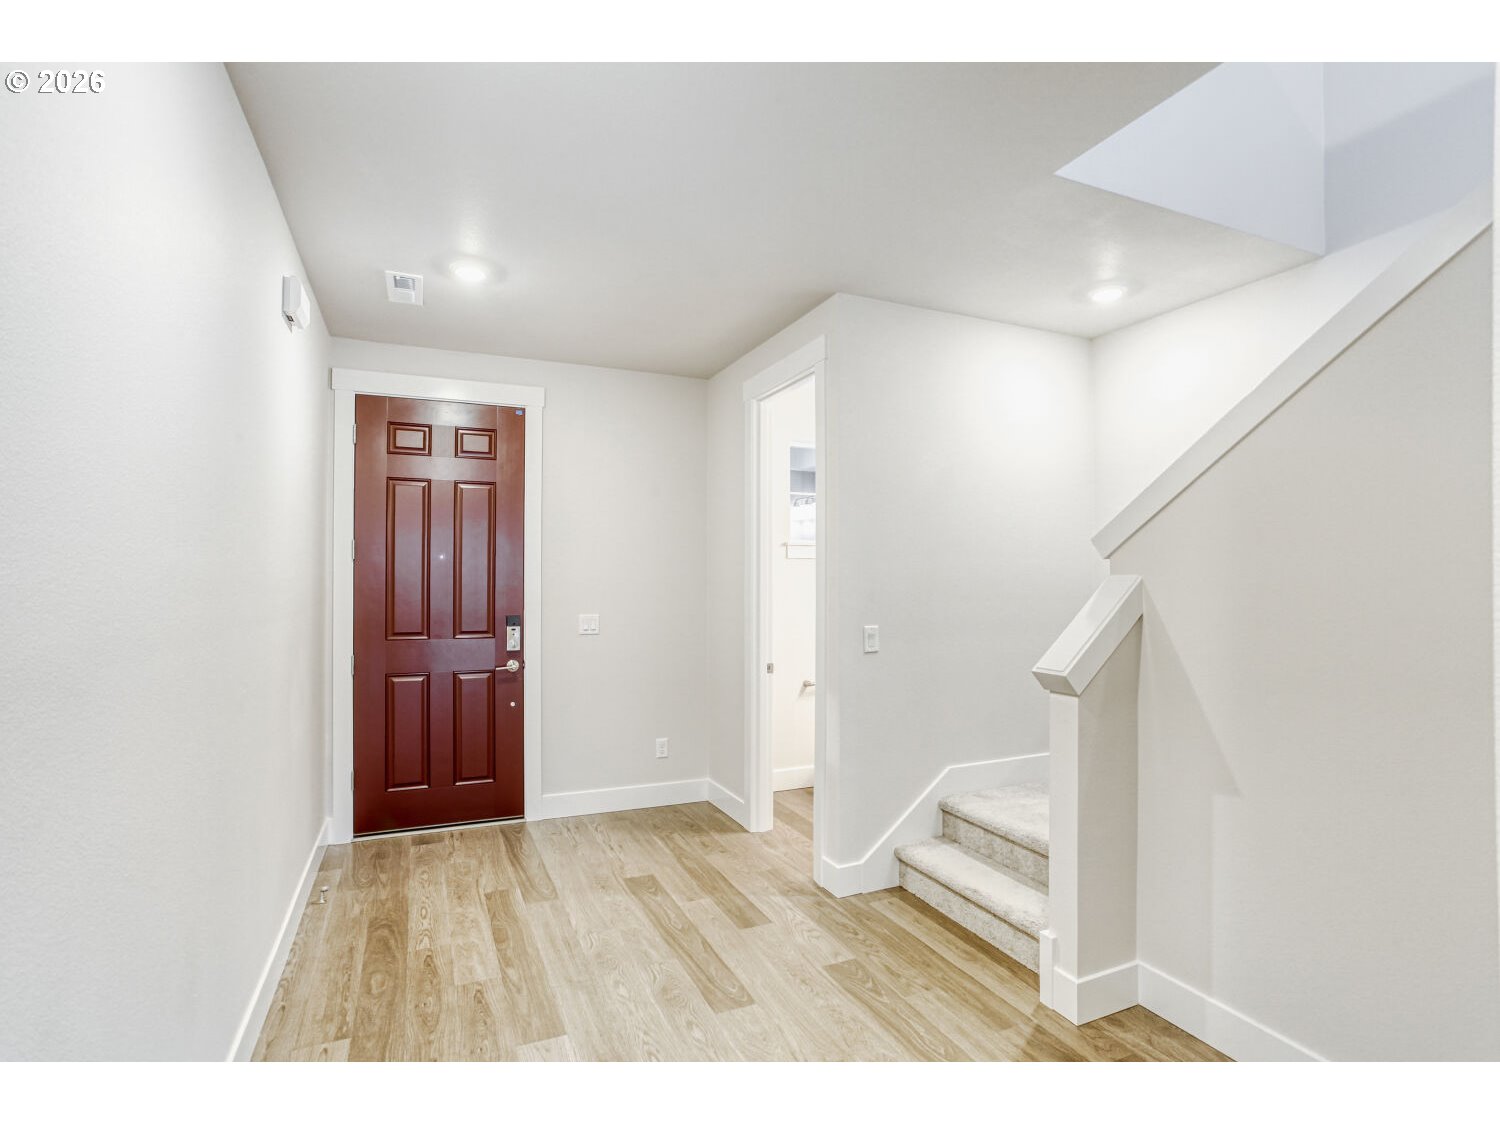
Property photo 1
Property photo 2
Property photo 3
Property photo 4
Property photo 5
4 Beds
3 Baths
2,313 sqft

$780,000

7876 NW ELEANOR AVE, Portland OR, 97229

Price per sqft$337.22
Built in2024
Property size2,313 sqft
Property typeResidential
Listing Courtesy of Keller Williams Realty Portland Premiere, Kaden Anderson. 503-509-3455

Overview

Active

Listed Apr 3, 2026

Updated 9h ago

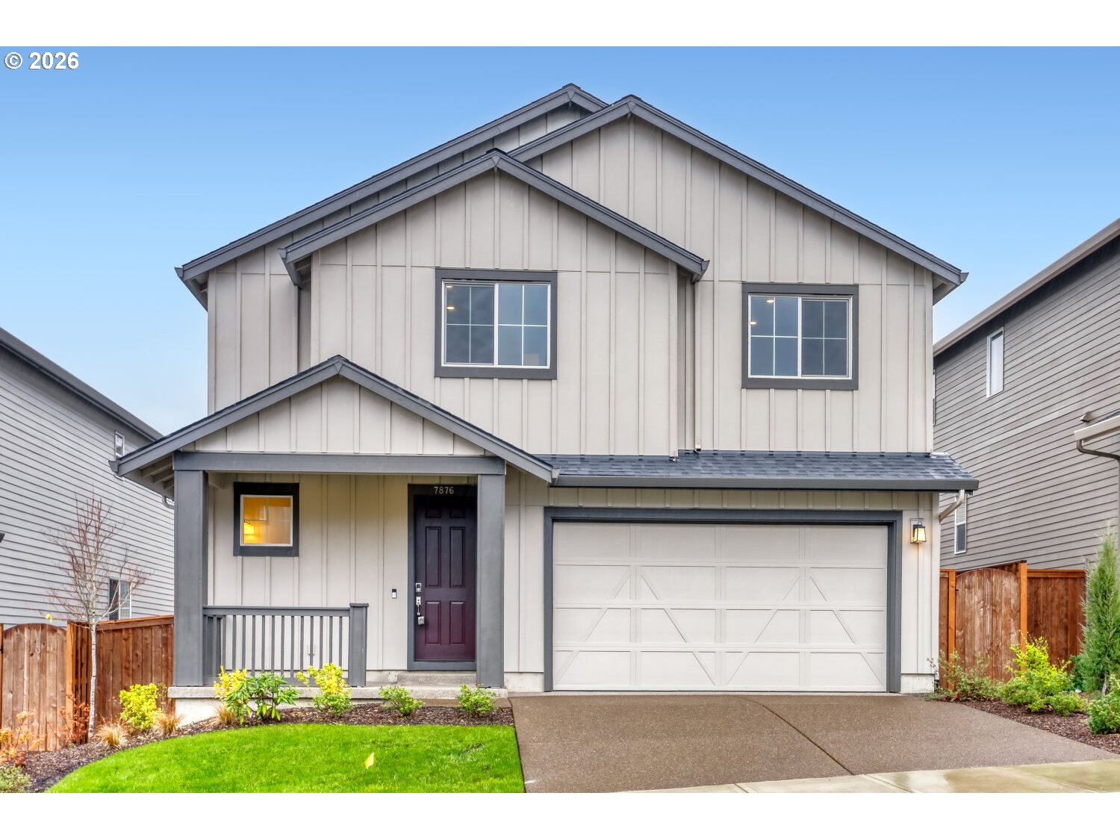
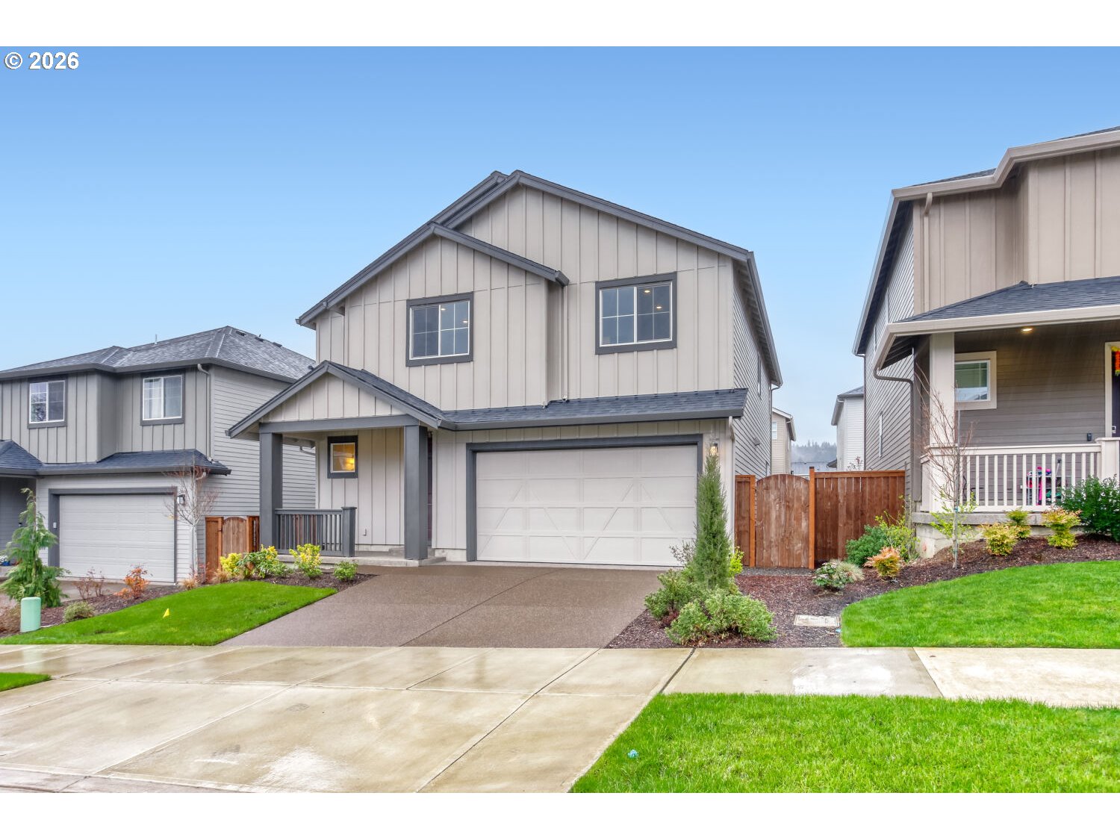
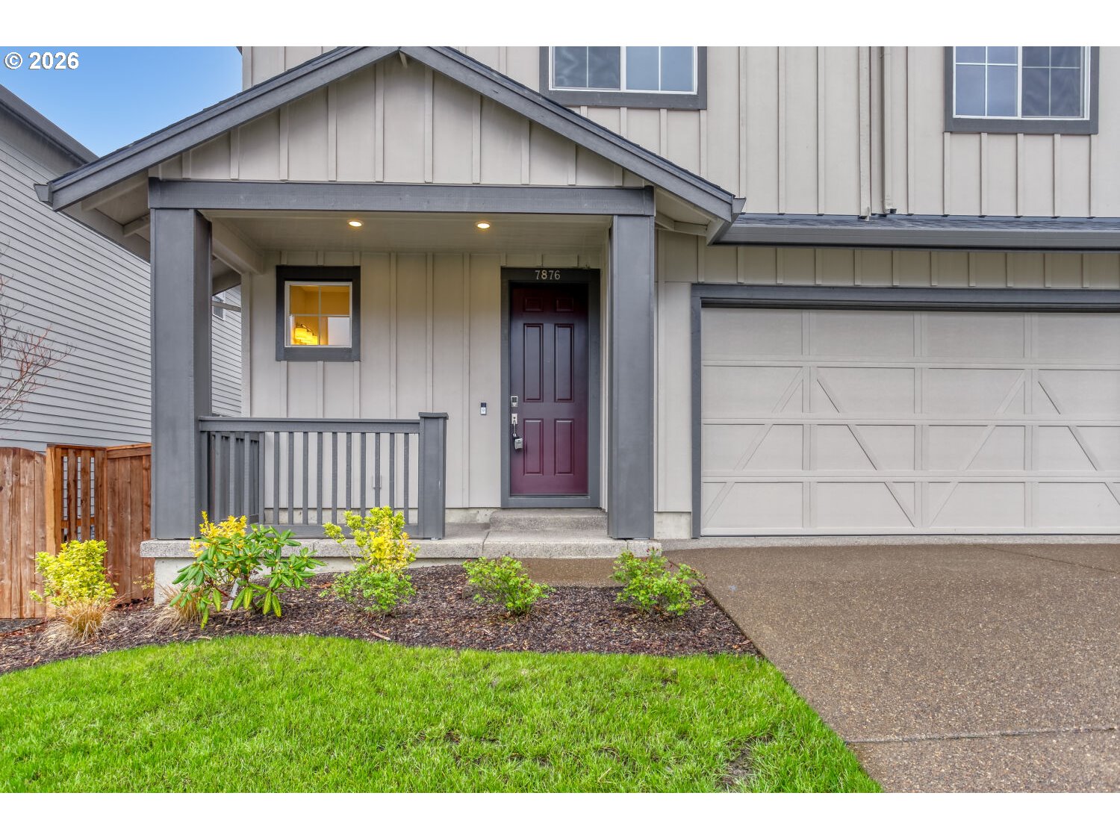
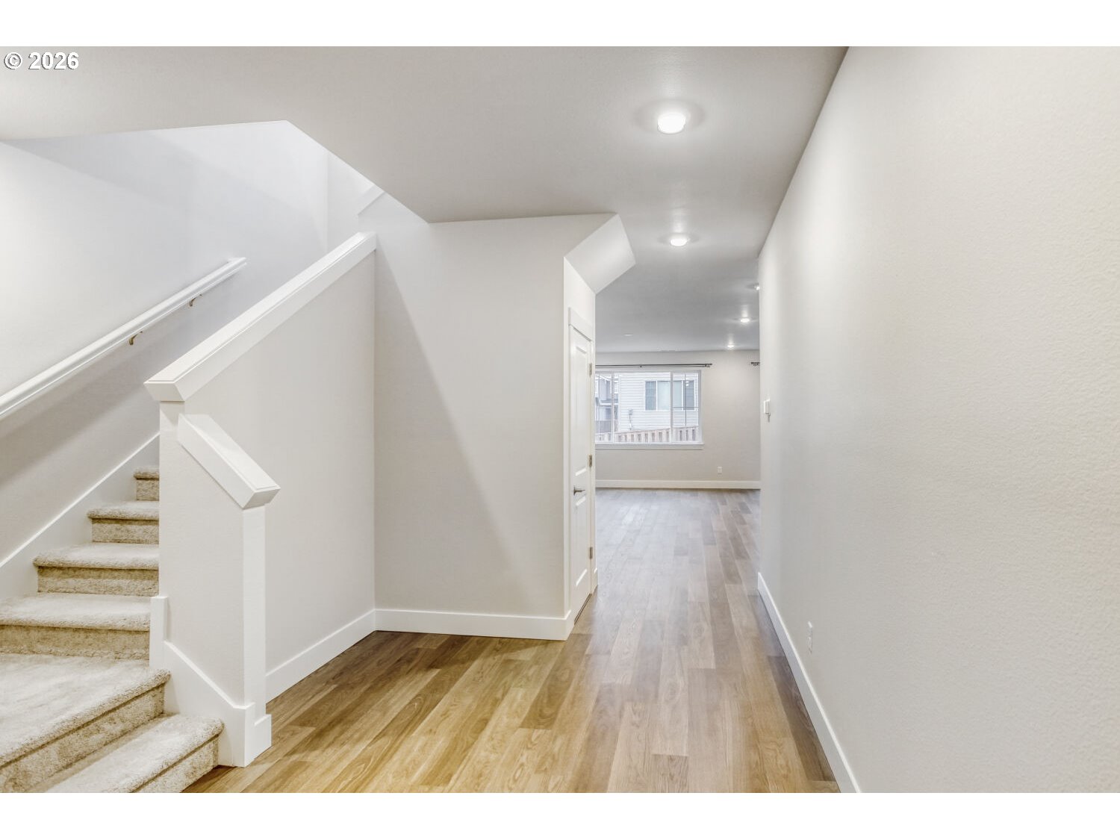
This home that feels brand new without the extra costs, upgrades, or waiting. Right away, this home stands out. All appliances are included-refrigerator, washer, and dryer and they’re all brand new. The home also comes equipped with A/C, something many new construction homes in the area don’t come with without paying extra. On top of that, the seller invested over $35,000 in premium upgrades, bringing in higher-end finishes and comfort you can feel the moment you walk in. And because it’s been barely lived in, it still feels like a model home.As you enter, natural light fills the space, highlighting the open layout that instantly feels warm, welcoming, and easy to live in. Picture yourself hosting friends in the spacious great room while conversations flow effortlessly into the dining area and kitchen the true heart of the home.The kitchen is where everything comes together. Imagine mornings at the oversized quartz island with coffee in hand, or evenings cooking with family surrounded by sleek stainless steel appliances, a full-height premium backsplash, and finishes that feel straight out of a luxury model home. Every detail from the premium cabinets to the premium quartz countertops was thoughtfully upgraded to elevate the home.Upstairs, the primary suite becomes your private retreat. After a long day, unwind in the soaking tub, or step into the walk-in shower and enjoy a space designed to feel calm, clean, and spa-like. With two large walk-in closets, everything has its place no compromises needed.The additional bedrooms are more than just rooms they’re spaces to grow into. Whether it’s family, guests, or a home office setup, each room offers comfort, space, and its own walk-in closet. Location wise, it checks every box. Sato Elementary is a 5 minute walk away, with Stoller Middle School and Westview High School nearby, plus a new park coming just steps away and Bethany Village just a short drive, you’re right where you want to be.

$5,189/mo

Est. mortgage payment based on a $780,000 home price.

All estimates are provided by Luxury Presence for informational purposes only. Actual amounts may vary.

Additional information

MLS® ID
362836091

Interior Features

Bedrooms
4
Bathrooms
3
Fireplace
Yes
Cooling
Yes
Heating
Yes
Basement
No

Exterior Features

Lot Size
0.09 Acres

Other Property Details

Taxes
$9,313
Tax Frequency
Annually
Association Fee Frequency
Monthly
Garage
Yes
55+/Senior Community
No
MLS provider logo

Listing Courtesy of Keller Williams Realty Portland Premiere, Kaden Anderson. 503-509-3455

The content relating to real estate for sale on this web site comes in part from the IDX program of the RMLS of Portland, Oregon. Real estate listings held by brokerage firms other than Destined Realty Group are marked with the RMLS logo, and detailed information about these properties includes the names of the listing brokers. Listing content is copyright © 2026 RMLS, Portland, Oregon. All information provided is deemed reliable but is not guaranteed and should be independently verified.

This content last updated on 10/8/2026, 7:22 AM UTC. Some properties which appear for sale on this web site may subsequently have sold or may no longer be available

Listing content is copyright © 2026 RMLS™, Portland, Oregon. All rights reserved.

 

Powered by Luxury Presence
