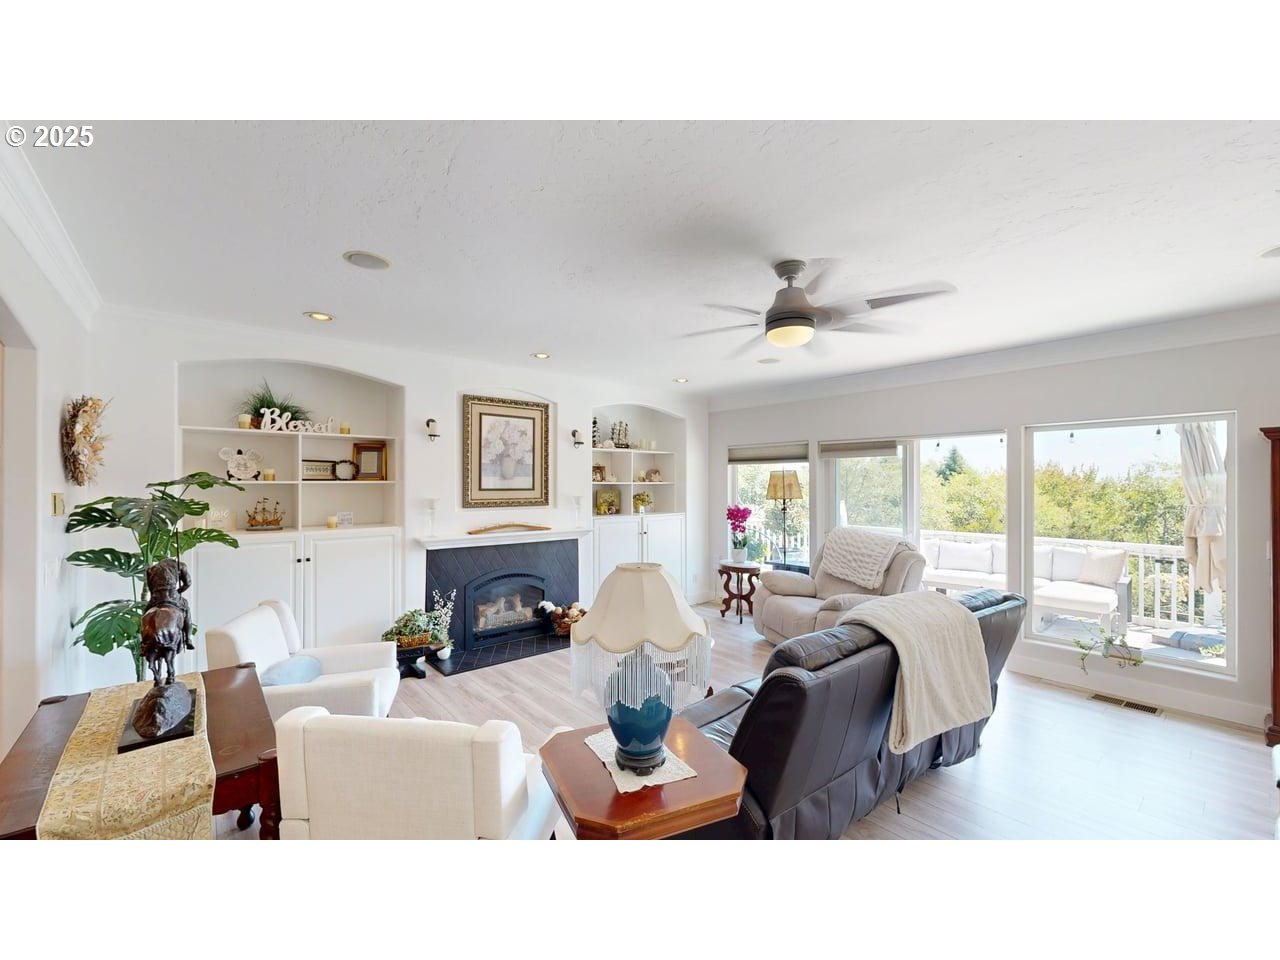
Property photo 1
Property photo 2
Property photo 3
Property photo 4
Property photo 5
4 Beds
4 Baths
2,680 sqft

$729,999

861 JODEE LN, Brookings OR, 97415

Price per sqft$272.39
Built in1998
Property size2,680 sqft
Property typeResidential
Listing Courtesy of RE/MAX Coast and Country, Jude Hodge. 541-412-9535

Overview

Active

Listed Aug 17, 2025

Updated 2 weeks ago

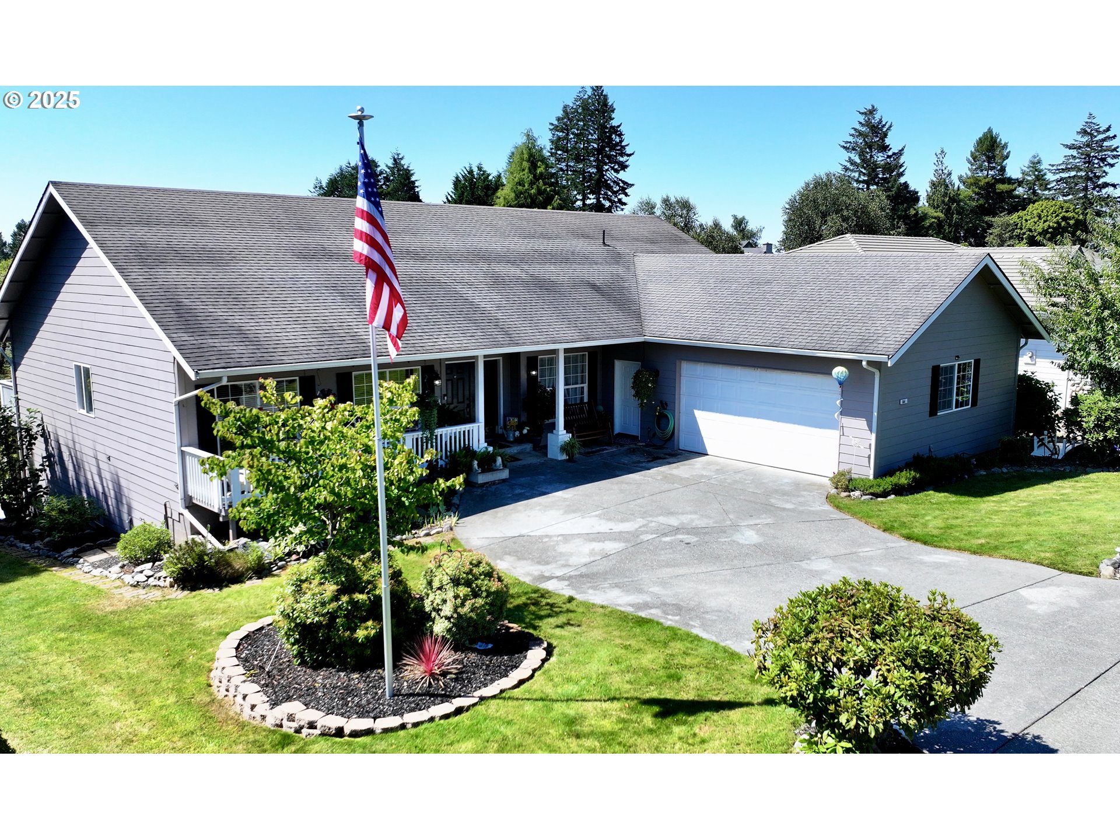
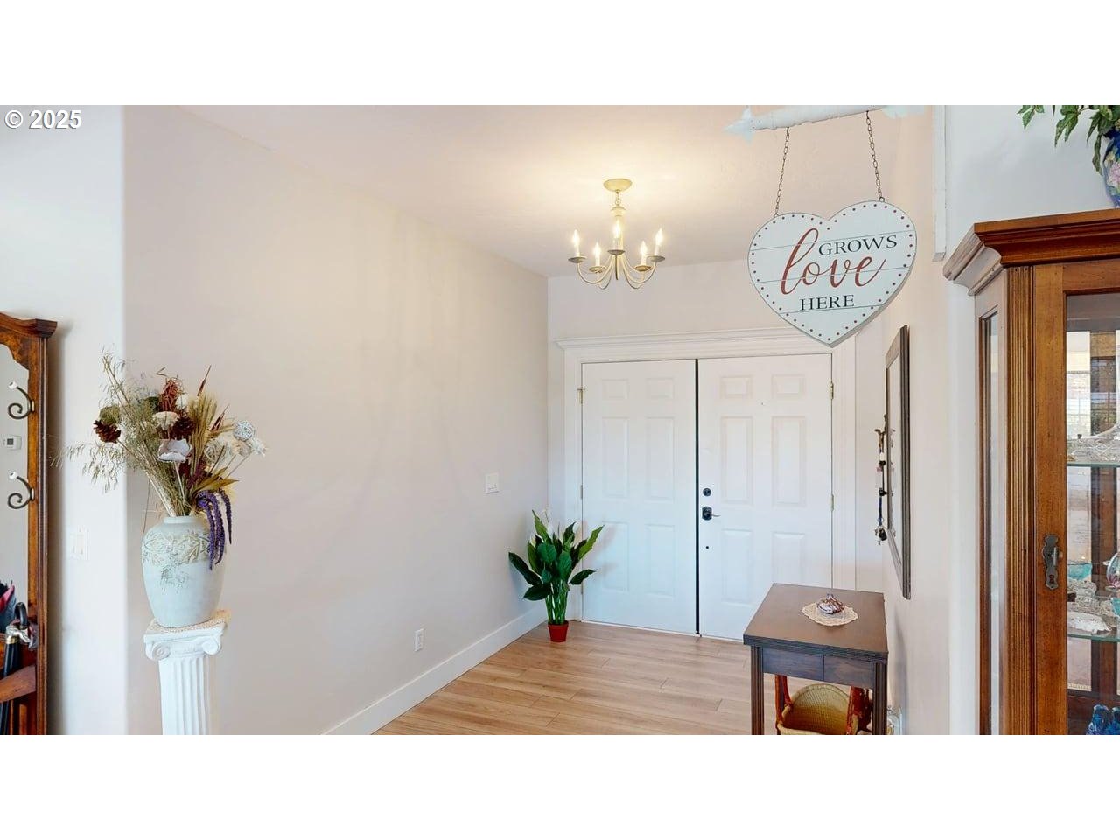
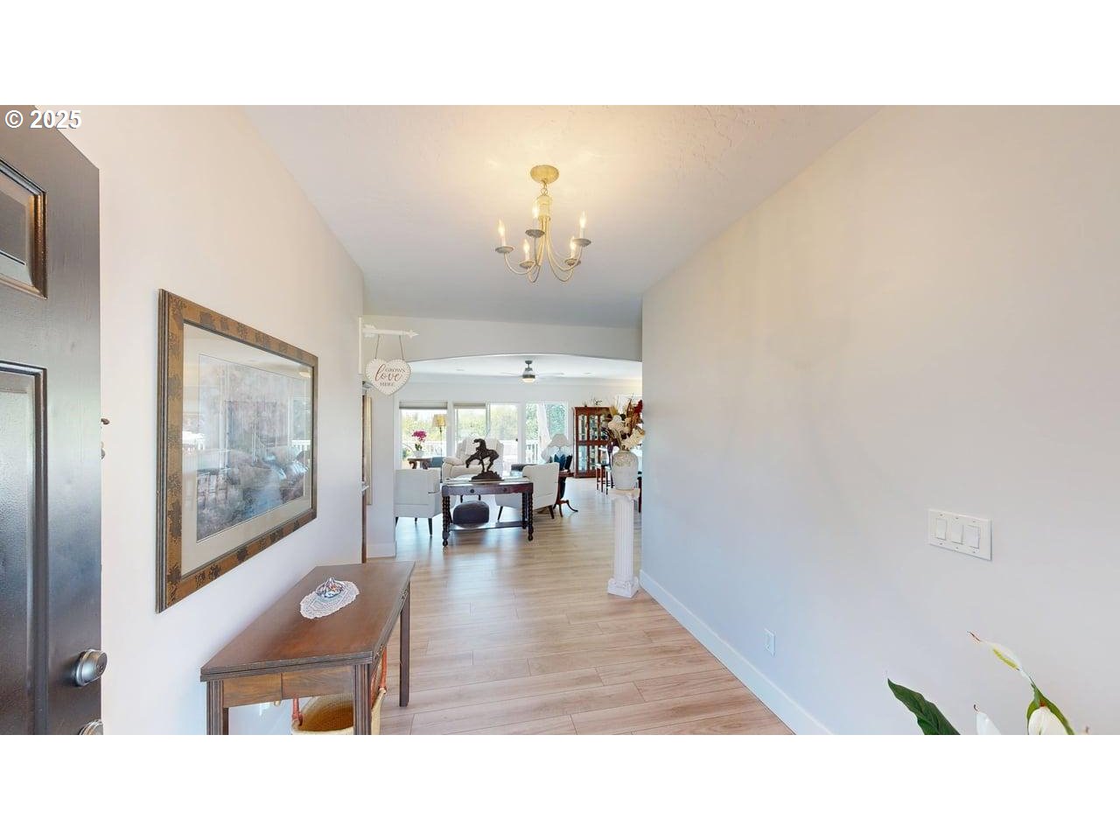
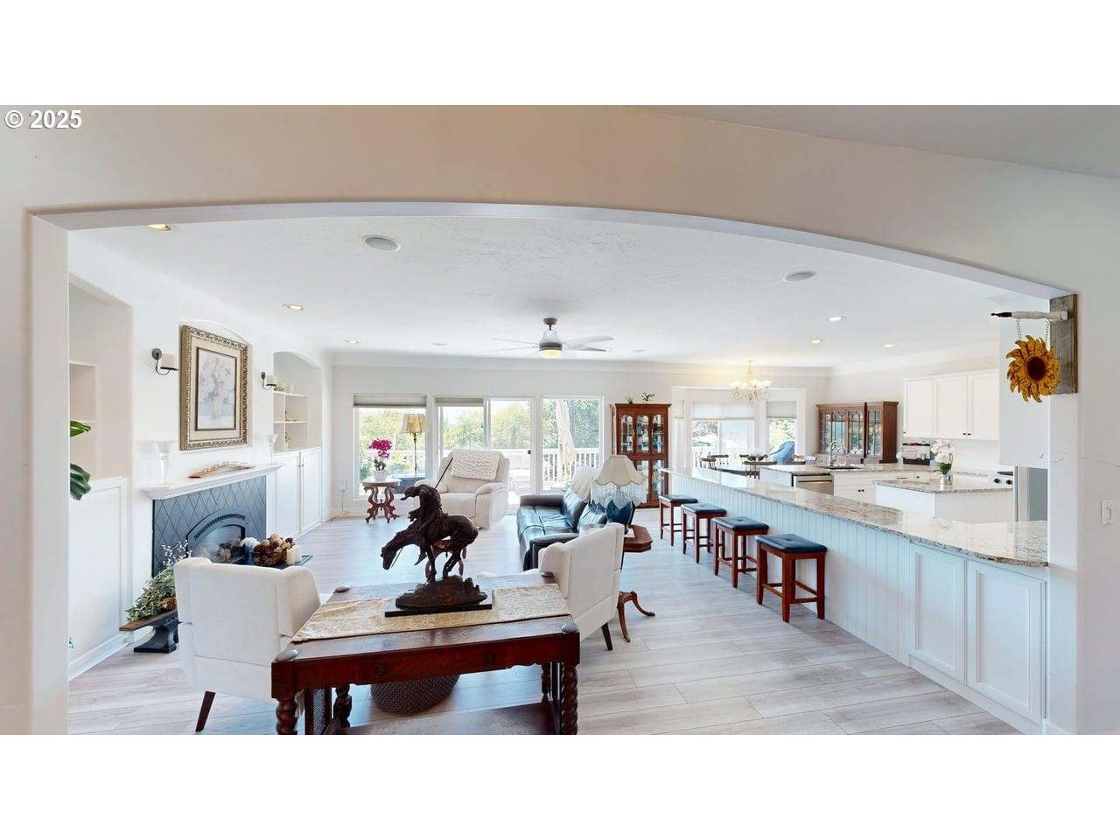
Spacious 4-bedroom, 3.5 bath residence with a rare 4-car garage in one of Brookings' finest neighborhoods. The home spans two streets and offers true convenience with a single-level entry on Jodee Lane. Not far from schools, shopping, and local beaches, the location makes everyday living effortless and weekend fun even easier. The main level features three bedrooms and two and a half bathrooms, plus an open-concept kitchen, living room, and casual dining area, all framed by an elegant arched entry. The kitchen is appointed with granite countertops, a generous island, abundant cabinetry, stainless steel appliances, double ovens, and a JennAir gas cooktop. Nine-foot ceilings and a gas fireplace anchor the living room. Two sliding doors open to an expansive deck with an ocean view, inviting morning coffee, evening dinners, and effortless gatherings. The primary suite offers dual sinks, a walk-in shower, a walk-in closet, and a jetted soaking tub, along with private access to the deck. A formal dining room accommodates a large table and buffet for holidays and celebrations. A separate family room on this level is ideal for a media room, playroom, or quiet office. The lower level is reached from the second street or by a sidewalk. It has its own entrance, a covered patio, a full bathroom with shower and sink, and direct access to an extra-deep two-car garage. This flexible level works beautifully for guests, multigenerational living, a studio, or hobbies. With two garages, the property offers enclosed parking for four vehicles and excellent storage for tools and coastal gear. The thoughtful layout supports comfortable daily life and effortless entertaining. Enjoy the sun on the deck, set up an outdoor dining area, and keep everything tidy with ample storage. Landscaped with a sprinkler watering system. Dual street access adds convenience for comings and goings and privacy for visitors. Ask to see the Matterport Professional 3D tour.

$4,857/mo

Est. mortgage payment based on a $729,999 home price.

All estimates are provided by Luxury Presence for informational purposes only. Actual amounts may vary.

Additional information

MLS® ID
189052817

Interior Features

Bedrooms
4
Bathrooms
4
Fireplace
Yes
Cooling
Yes
Heating
Yes
Basement
No

Exterior Features

Lot Size
0.24 Acres

Other Property Details

Taxes
$3,746
Tax Frequency
Annually
Garage
Yes
View
Yes
55+/Senior Community
No
MLS provider logo

Listing Courtesy of RE/MAX Coast and Country, Jude Hodge. 541-412-9535

The content relating to real estate for sale on this web site comes in part from the IDX program of the RMLS of Portland, Oregon. Real estate listings held by brokerage firms other than Destined Realty Group are marked with the RMLS logo, and detailed information about these properties includes the names of the listing brokers. Listing content is copyright © 2026 RMLS, Portland, Oregon. All information provided is deemed reliable but is not guaranteed and should be independently verified.

This content last updated on 9/19/2026, 5:33 AM UTC. Some properties which appear for sale on this web site may subsequently have sold or may no longer be available

Listing content is copyright © 2026 RMLS™, Portland, Oregon. All rights reserved.

 

Powered by Luxury Presence
