Leave a Message

Thank you for your message. We will be in touch with you shortly.

31955 Sun Ridge LN
31955 Sun Ridge LN
31955 Sun Ridge LN
31955 Sun Ridge LN
31955 Sun Ridge LN
31955 Sun Ridge LN
31955 Sun Ridge LN
31955 Sun Ridge LN
31955 Sun Ridge LN
31955 Sun Ridge LN
31955 Sun Ridge LN
31955 Sun Ridge LN
31955 Sun Ridge LN
31955 Sun Ridge LN
31955 Sun Ridge LN
31955 Sun Ridge LN
31955 Sun Ridge LN
31955 Sun Ridge LN
31955 Sun Ridge LN
31955 Sun Ridge LN
31955 Sun Ridge LN
31955 Sun Ridge LN
31955 Sun Ridge LN
31955 Sun Ridge LN
31955 Sun Ridge LN
31955 Sun Ridge LN
31955 Sun Ridge LN
31955 Sun Ridge LN
31955 Sun Ridge LN
31955 Sun Ridge LN
31955 Sun Ridge LN
31955 Sun Ridge LN
31955 Sun Ridge LN
31955 Sun Ridge LN
31955 Sun Ridge LN
31955 Sun Ridge LN
31955 Sun Ridge LN
31955 Sun Ridge LN
31955 Sun Ridge LN
31955 Sun Ridge LN
31955 Sun Ridge LN
31955 Sun Ridge LN
31955 Sun Ridge LN
31955 Sun Ridge LN
31955 Sun Ridge LN
31955 Sun Ridge LN
31955 Sun Ridge LN
Listing Courtesy of Destined Realty Group, Tawny Haskett. 541-215-5810
For Sale

$499,000

31955 Sun Ridge LN, Hermiston, OR 97838

3 Beds
2 Baths
1,296 Sq.Ft.
Est. payment from /mo Get Pre-Approved
Open House

8/30/2026 11:00AM - 1:00PM PDT

Property Description

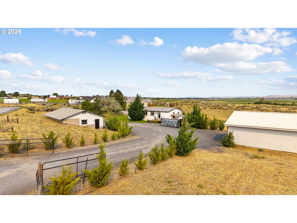
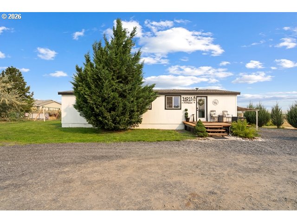
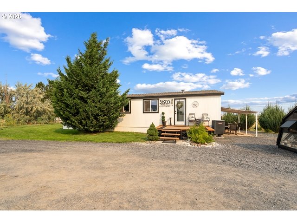
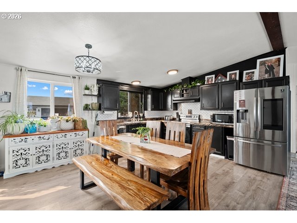
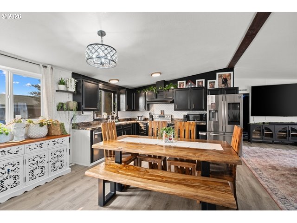
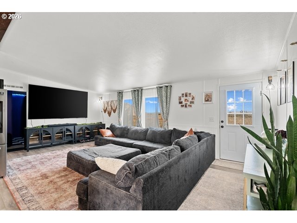
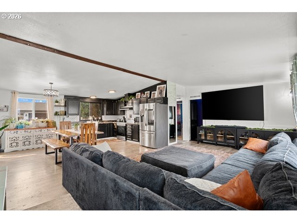
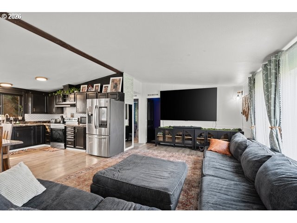
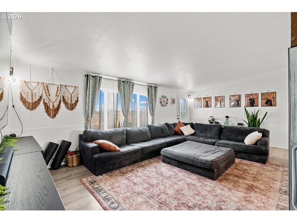
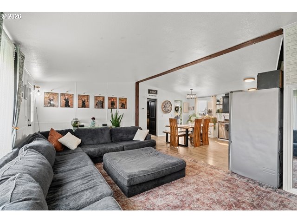
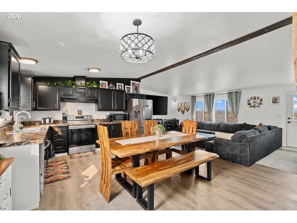
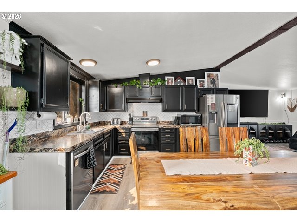
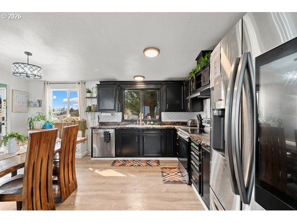
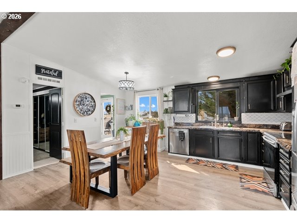
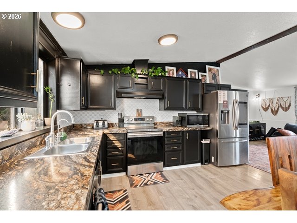
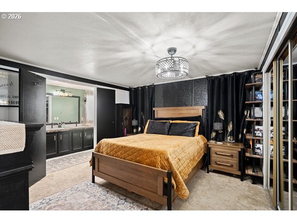
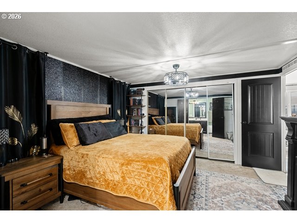

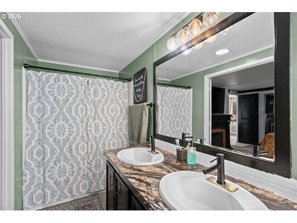
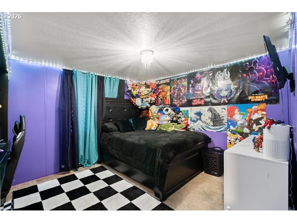
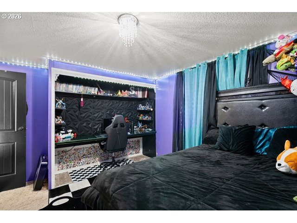
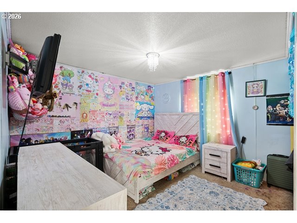
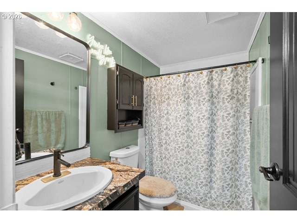
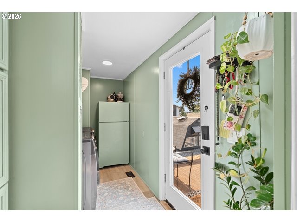
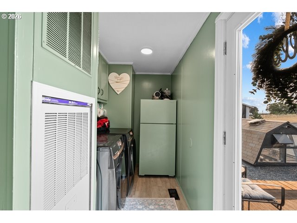
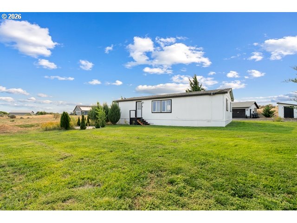
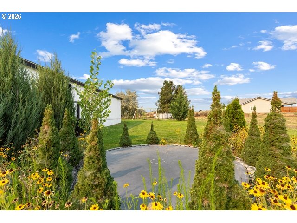
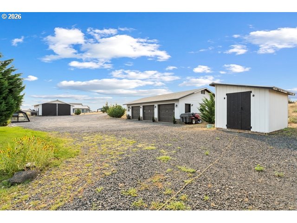
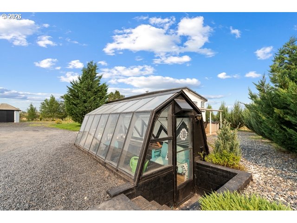
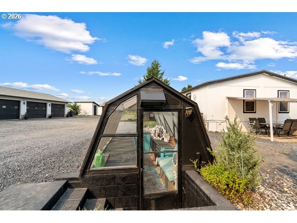
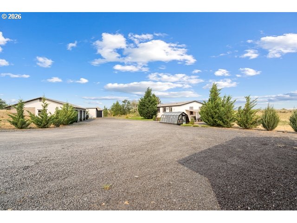
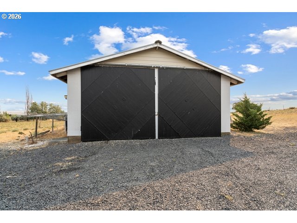
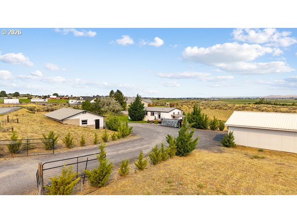
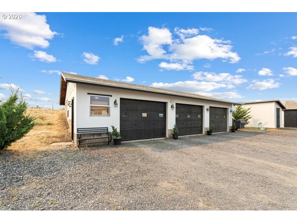
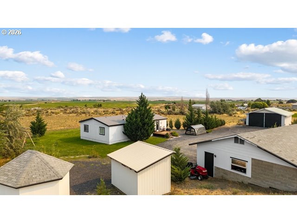
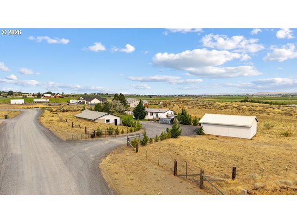
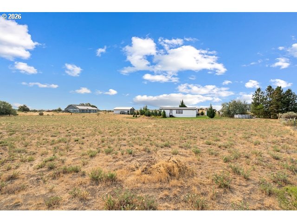
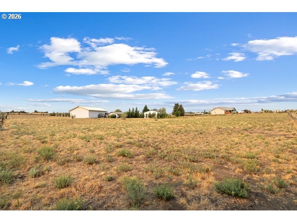
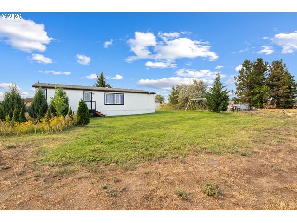
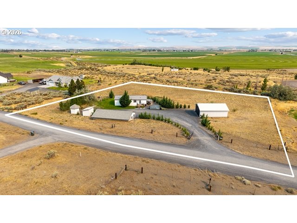
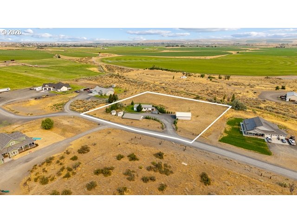
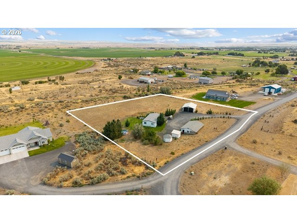
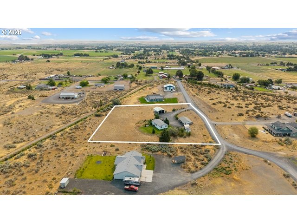
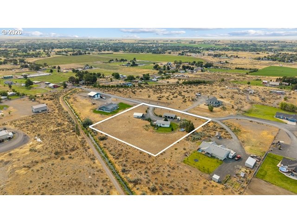
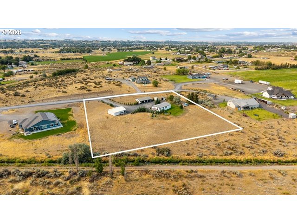
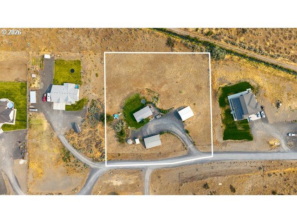
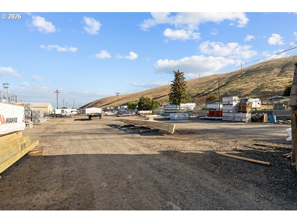
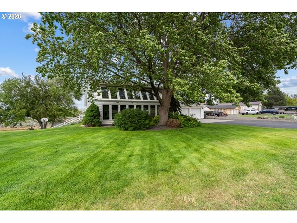
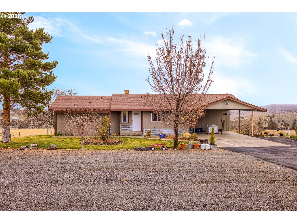
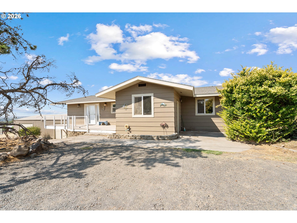
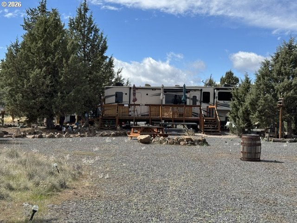
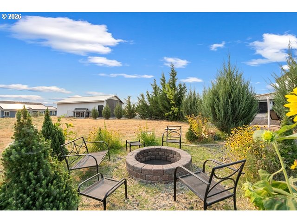
Welcome to your own private 2.2 acre retreat, where country living meets modern comfort. This well-maintained three bedroom, two bath home offers a split bedroom floor plan and a long list of thoughtful updates. Modern interior and exterior paint on both the home and outbuildings, updated flooring, updated light fixtures, toilets, a rebuilt front porch and back porch, and new front, back and interior doors. Major systems include a new furnace and heat pump, approximately 75 feet of new well piping, a new well pump, reverse osmosis drinking water system, and water softener. Outside you'll find a 30 by 40 shop, detached 3-car garage with 220 power, greenhouse with water, electricity, and heat, plus additional storage, pump house, fire pit, and in-ground trampoline. The kitchen includes refrigerator, stove, dishwasher, microwave, and second fridge in laundry, the washer and dryer are included. Riding lawn mower stays.Seller has obtained a pre-listing home inspection completed by Jay Nicodemus and the report is available upon request. Seller has also obtained a Home Depot estimate for replacement of the carpet in the three bedrooms and three closets, including removal and installation, estimated around $2,080. This estimate is provided for informational purposes only. Water quality testing is scheduled for August 18th, 2026, and the results will be shared when received.Property is located down a private drive. Please do not drive by without a scheduled appointment, as dogs are on the premises. Seller is licensed agent in State of Oregon.
Welcome to your own private 2.2 acre retreat, where country living meets modern comfort. This well-maintained three bedroom, two bath home offers a split bedroom floor plan and a long list of thoughtful updates. Modern interior and exterior paint on both the home and outbuildings, updated flooring, updated light fixtures, toilets, a rebuilt front porch and back porch, and new front, back and interior doors. Major systems include a new furnace and heat pump, approximately 75 feet of new well piping, a new well pump, reverse osmosis drinking water system, and water softener. Outside you'll find a 30 by 40 shop, detached 3-car garage with 220 power, greenhouse with water, electricity, and heat, plus additional storage, pump house, fire pit, and in-ground trampoline. The kitchen includes re...
Read More

Interior

Full Bathrooms
2 Full Baths
Appliances
Dishwasher, Free Standing Range, Free Standing Refrigerator, Plumbed For Ice Maker, Stainless Steel Appliance, Water Purifier
Other Interior Features
Dual Flush Toilet, Jetted Tub, Laminate Flooring, Laundry, Wainscoting, Wallto Wall Carpet, Washer Dryer, Water Softener

Area & Lot

Total Area
1,296 Sq.Ft.
Lot Size
2.2 Acres
MLS® ID
234530156
Type
Manufactured-Mobile
Year Built
1993
Architecture Styles
Stories 1, Double Wide Manufactured
View Description
Territorial
Elementary School
Highland Hills
Middle School
Sandstone
High School
Hermiston

Exterior & Building

Stories
1
Garage Spaces
3.0
Water Source
Well
Roof
Composition
Lot Features
Level
Parking
Driveway, RVAccess Parking
Heat Type
Forced Air
Air Conditioning
Central Air
Sewer
Septic Tank
Disability Features
Main Floor Bedroom Bath, One Level, Utility Room On Main, Walkin Shower
Other Exterior Features
Fire Pit, Greenhouse, Private Road, RVParking, Second Garage, Workshop, Yard

Finance

Reduced Price
Price Upon Request
Real Estate Taxes
$2,191/yr
Zoning
RR2
31955 Sun Ridge LN
image

Schedule a Tour

We would love to show you our beautiful property. Please select your preferred date and time below. An agent will be in touch shortly to confirm your appointment.

Schedule a Tour

We would love to show you our beautiful property. Please select your preferred date and time below. An agent will be in touch shortly to confirm your appointment.

Thank you for your interest in 31955 Sun Ridge LN, Hermiston, OR 97838. We are reviewing your request and will be in touch shortly!

Mortgage Calculator

Estimate your mortgage payment, including the principal and interest, taxes, insurance, HOA, and PMI. Add your location for more accurate estimates.
$0,000 Your Payment 20 15 65 65
$0,000 Your Payment

Work With Us

link

Let's Work Together

Are you interested in buying or selling a home? Look no further than working with our real estate experts.