Leave a Message

Thank you for your message. We will be in touch with you shortly.

596 Arthur ST
596 Arthur ST
596 Arthur ST
596 Arthur ST
596 Arthur ST
596 Arthur ST
596 Arthur ST
596 Arthur ST
596 Arthur ST
596 Arthur ST
596 Arthur ST
596 Arthur ST
596 Arthur ST
596 Arthur ST
596 Arthur ST
596 Arthur ST
596 Arthur ST
596 Arthur ST
596 Arthur ST
596 Arthur ST
596 Arthur ST
596 Arthur ST
596 Arthur ST
596 Arthur ST
596 Arthur ST
596 Arthur ST
596 Arthur ST
596 Arthur ST
596 Arthur ST
596 Arthur ST
596 Arthur ST
596 Arthur ST
596 Arthur ST
596 Arthur ST
Listing Courtesy of PacWest Realty Group, Melissa Mercer. 541-701-4408
Sold

$389,997

596 Arthur ST, Umatilla, OR 97882

4 Beds
2 Baths
1,701 Sq.Ft.
Est. payment from /mo Get Pre-Approved

Property Description

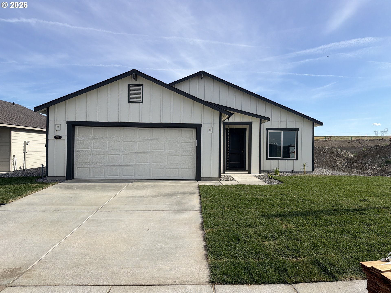
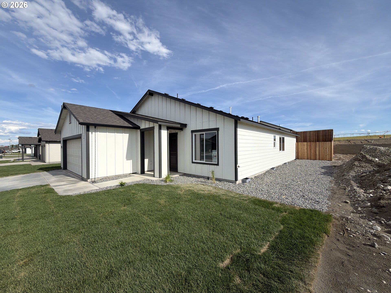
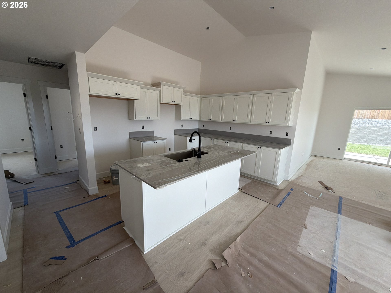
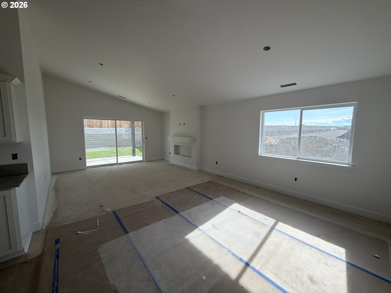
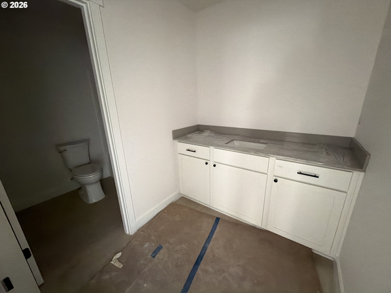
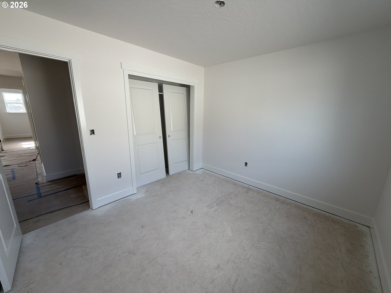
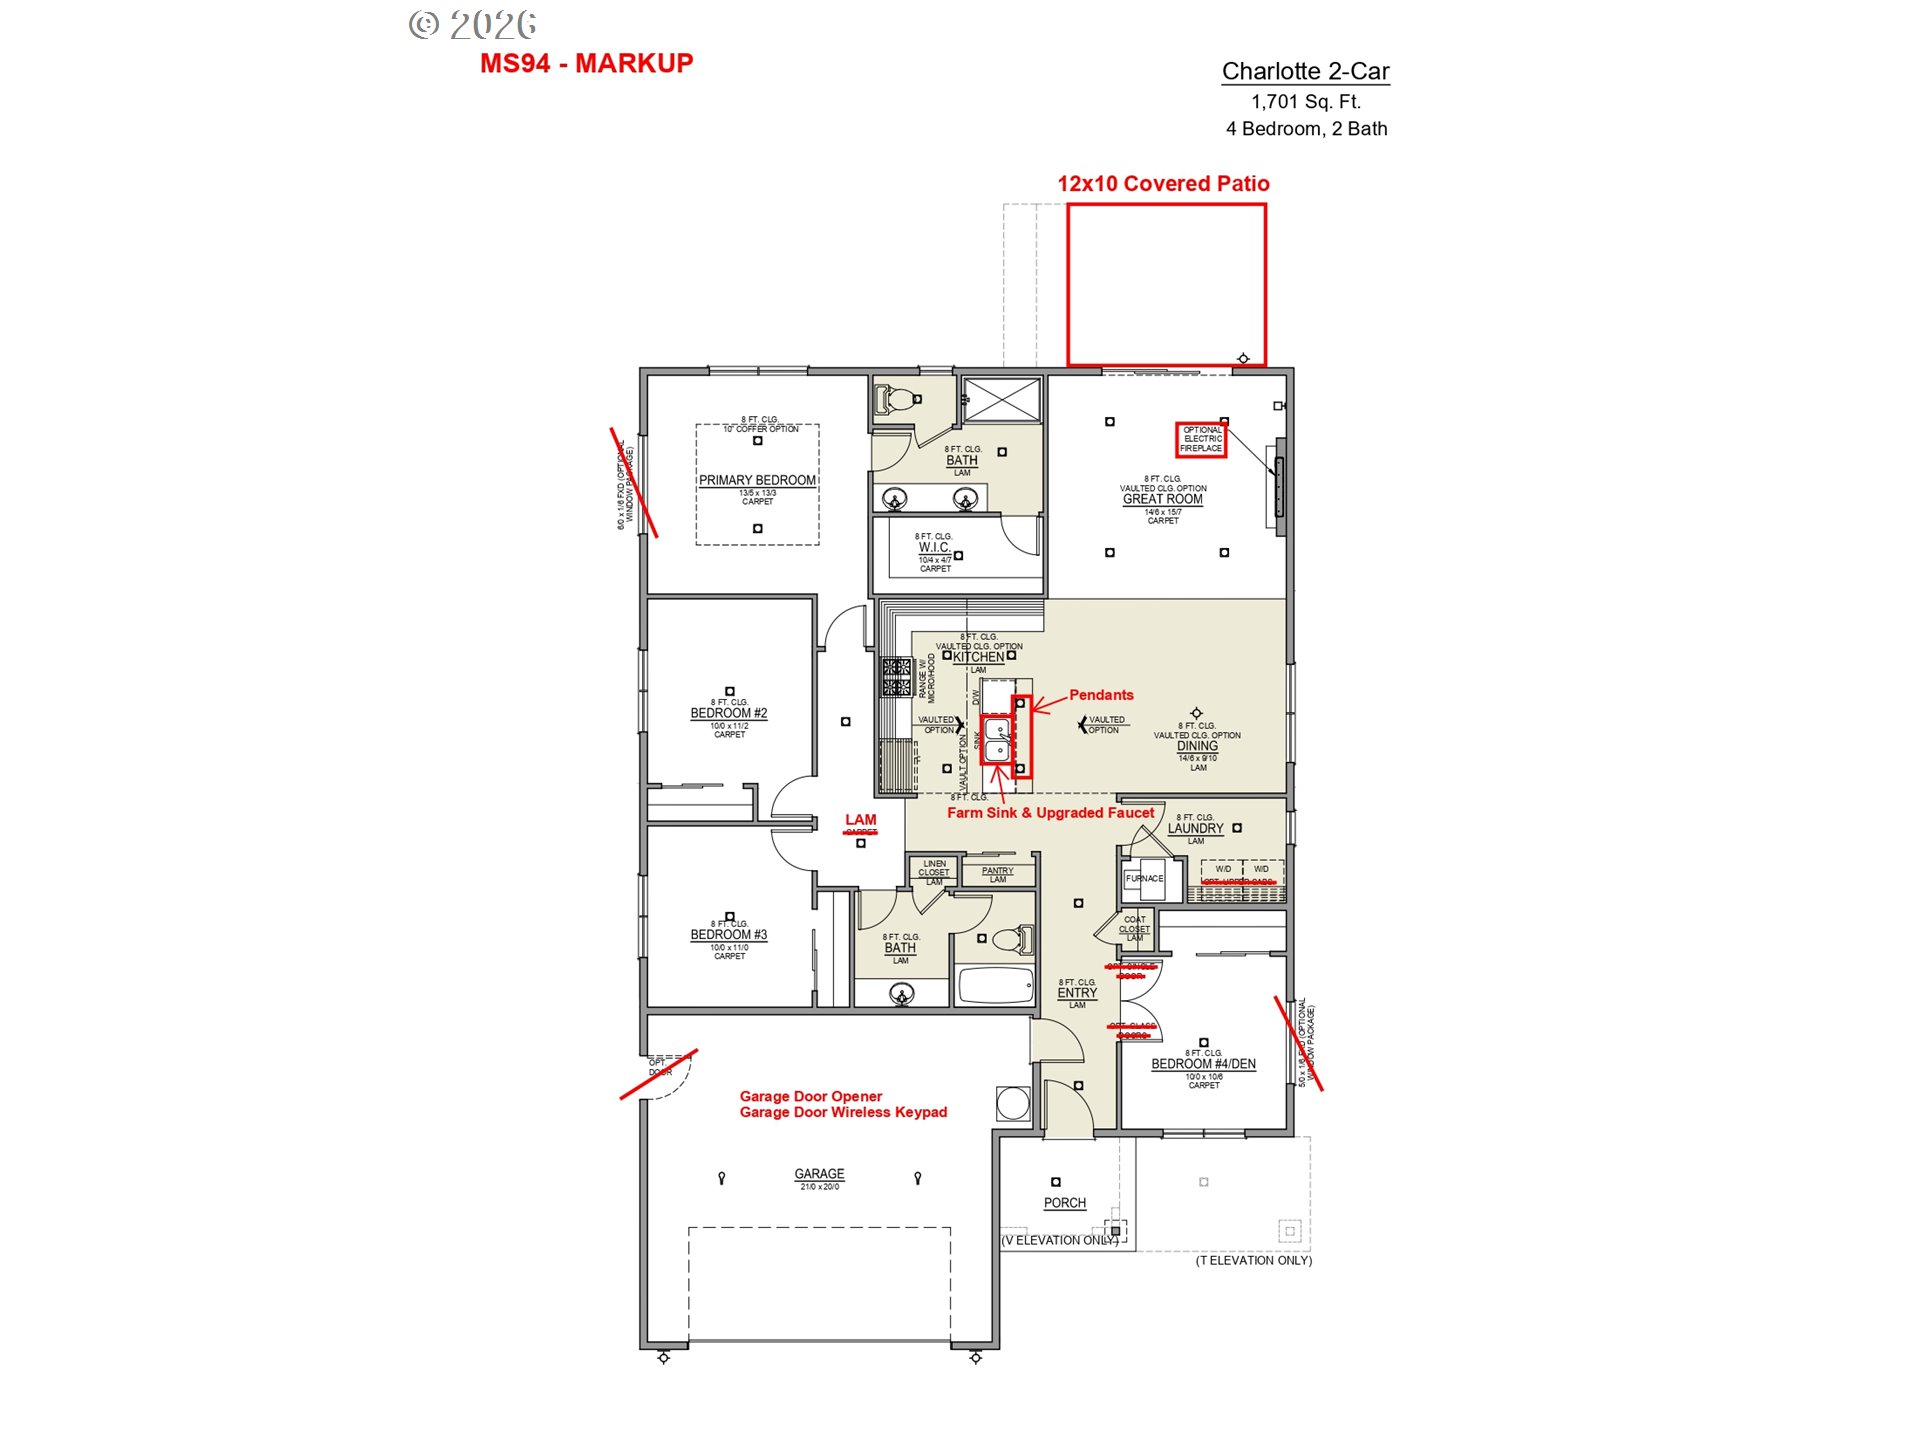
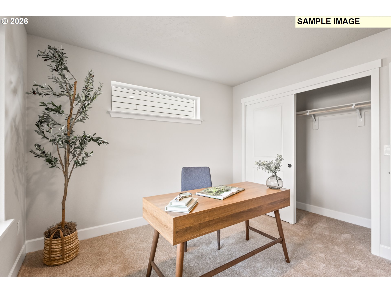
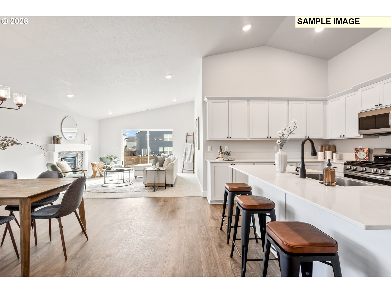
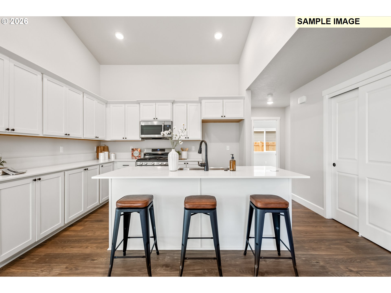
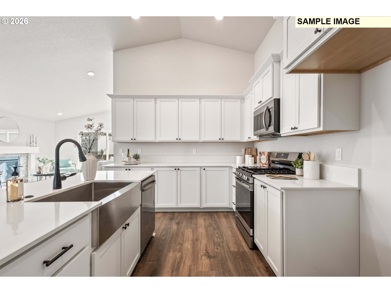
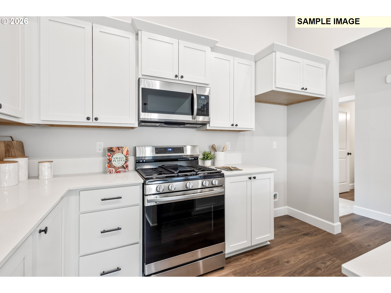
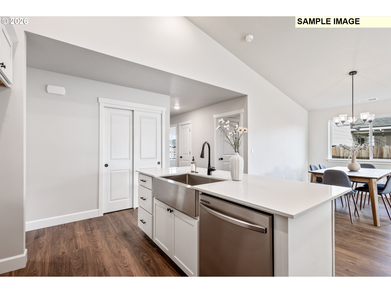
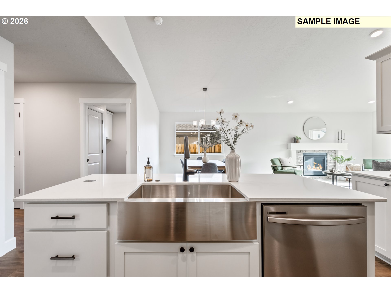
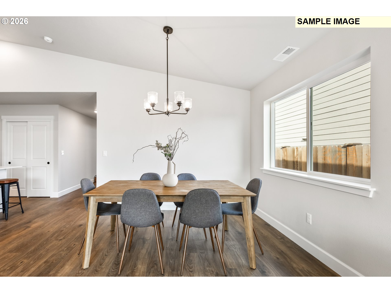
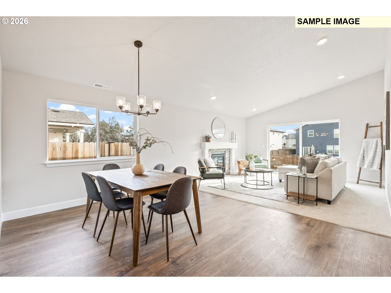
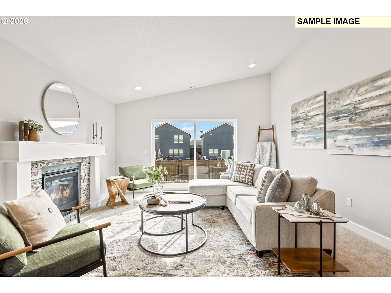
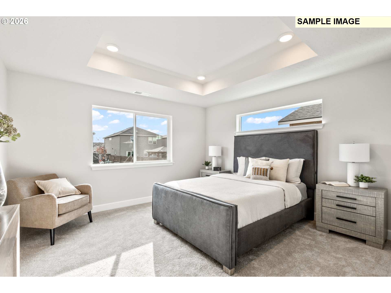
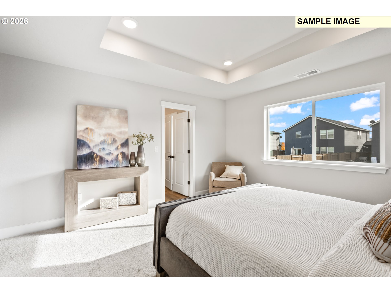
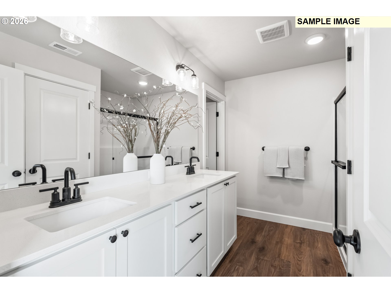
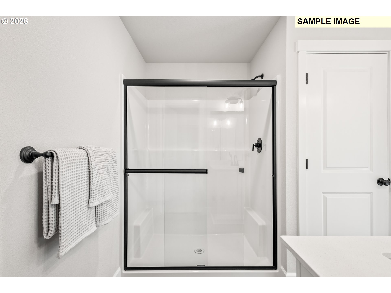
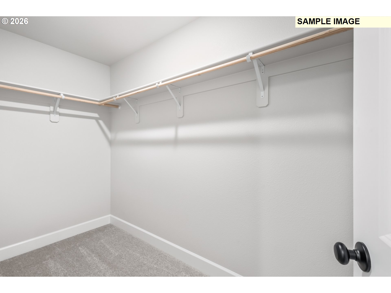
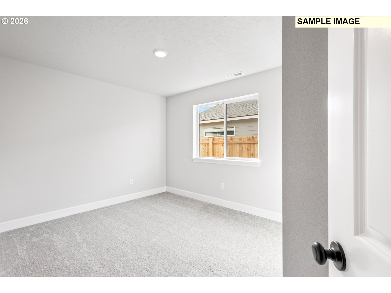
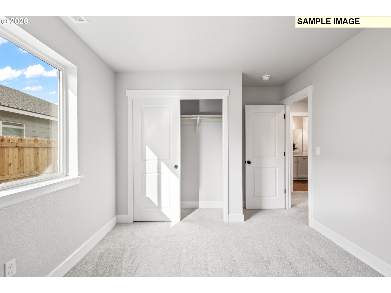
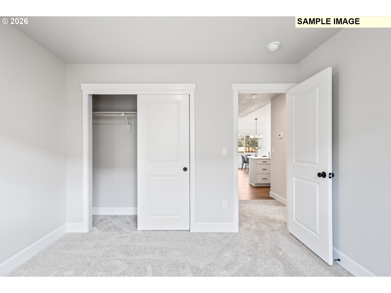
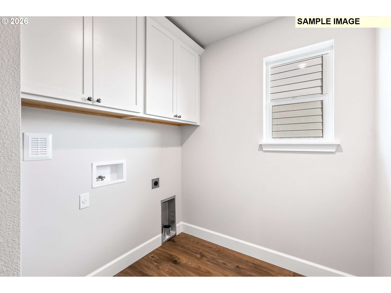
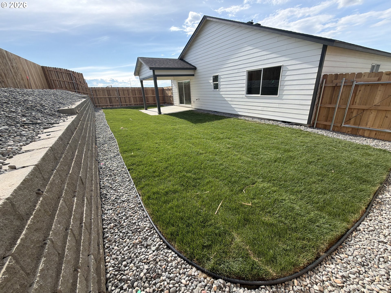
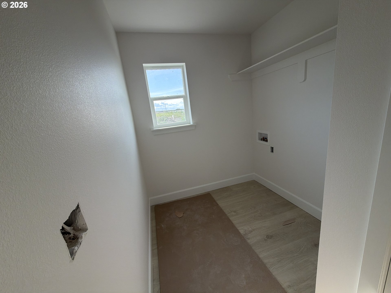
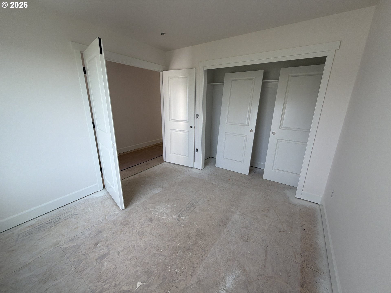
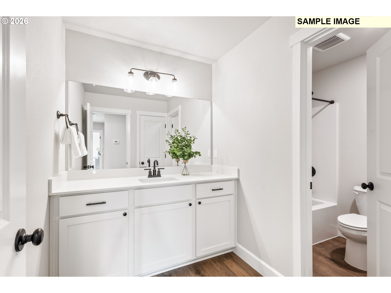
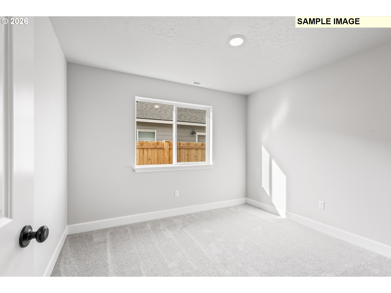
LOT:MS94 - Under construction - Estimated completion date June 2026 - This exquisite brand new 1701 SQFT one level home offers the perfect blend of contemporary design and comfortable living situated in the desirable McClannahan Summit neighborhood in Umatilla, OR. 4 bedroom 2 bath with luxurious primary suite with double sinks, shower, and spacious walk-in closet. Deluxe chef's kitchen with quartz counters, large pantry, island with farm sink, and stainless steel appliances including gas range and dishwasher. The Charlotte plan built by award winning builder MonteVista Homes. Open concept living, soaring vaulted ceilings, great room, 95% high efficiency forced air heating, air conditioning, dedicated laundry room, electric fireplace, fully fenced, front and backyard landscaping, and covered patio.
LOT:MS94 - Under construction - Estimated completion date June 2026 - This exquisite brand new 1701 SQFT one level home offers the perfect blend of contemporary design and comfortable living situated in the desirable McClannahan Summit neighborhood in Umatilla, OR. 4 bedroom 2 bath with luxurious primary suite with double sinks, shower, and spacious walk-in closet. Deluxe chef's kitchen with quartz counters, large pantry, island with farm sink, and stainless steel appliances including gas range and dishwasher. The Charlotte plan built by award winning builder MonteVista Homes. Open concept living, soaring vaulted ceilings, great room, 95% high efficiency forced air heating, air conditioning, dedicated laundry room, electric fireplace, fully fenced, front and backyard landscaping, and co...
Read More

Interior

Full Bathrooms
2 Full Baths
Fireplace
Electric
Appliances
Dishwasher, Disposal, Free Standing Gas Range, Free Standing Range, Gas Appliances, Island, Microwave, Pantry, Plumbed For Ice Maker, Quartz, Range Hood, Stainless Steel Appliance
Other Interior Features
Garage Door Opener, High Ceilings, High Speed Internet, Laminate Flooring, Laundry, Quartz, Vaulted Ceiling, Wallto Wall Carpet

Area & Lot

Total Area
1,701 Sq.Ft.
Lot Size
6,534 Sq.Ft.
MLS® ID
411215700
Type
Residential
Year Built
2026
Neighborhood
Umatilla
Architecture Styles
Stories 1, Farmhouse
View Description
Territorial
Elementary School
McNary Heights
Middle School
Clara Brownell
High School
Umatilla

Exterior & Building

Stories
1
Garage Spaces
2.0
Water Source
Public Water
Roof
Composition
Lot Features
Level, Public Road
Parking
Driveway, On Street
Heat Type
Forced Air, Forced Air 95 Plus
Air Conditioning
Central Air
Sewer
Public Sewer
Substructure
Concrete Perimeter, Stem Wall
Disability Features
Garageon Main, Main Floor Bedroom Bath, One Level, Utility Room On Main, Walkin Shower
Other Exterior Features
Covered Patio, Fenced, Patio, Porch, Public Road, Sprinkler, Yard

Finance

Reduced Price
Price Upon Request
HOA Fees
$29/3 mos
596 Arthur ST

Work With Us

link

Let's Work Together

Are you interested in buying or selling a home? Look no further than working with our real estate experts.