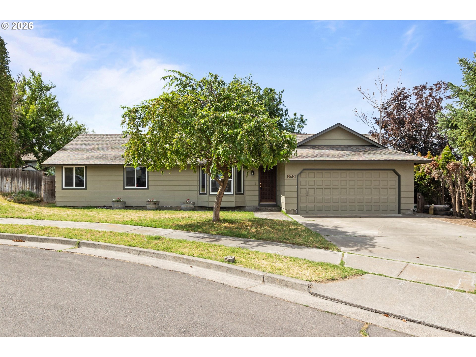
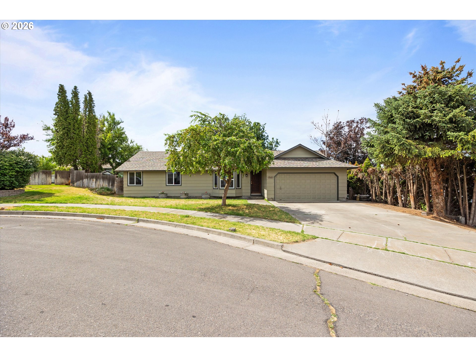
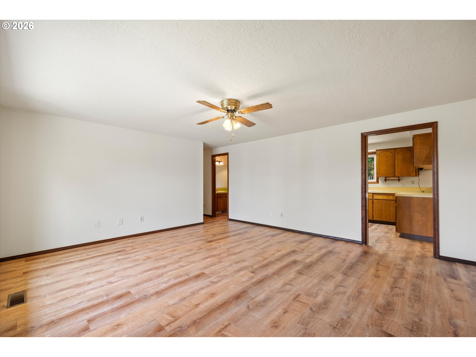
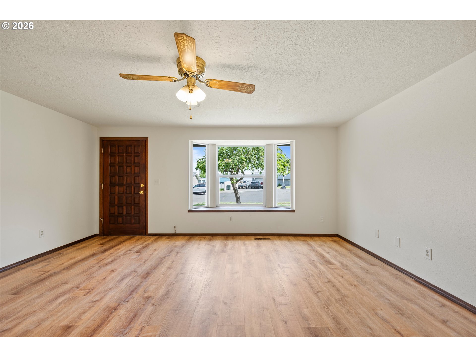

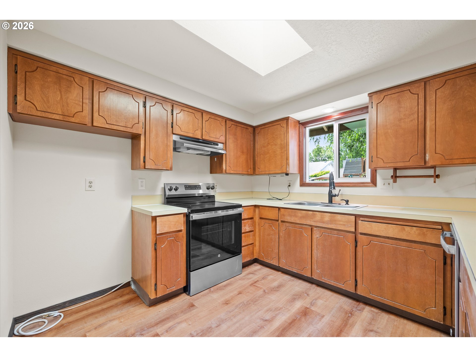
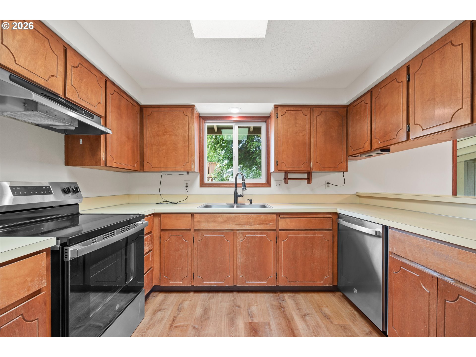
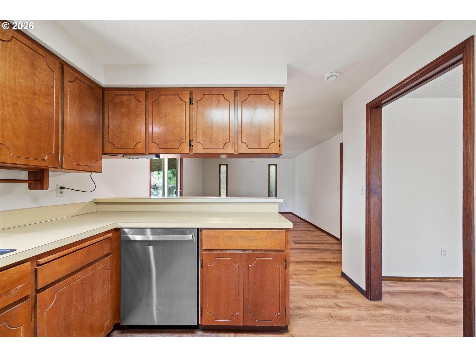
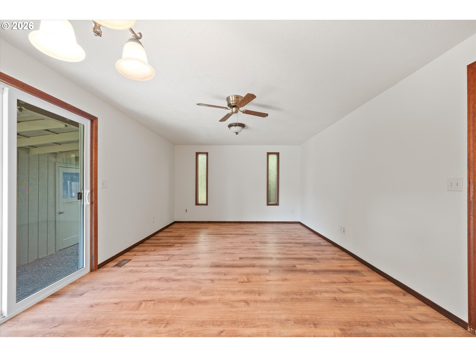
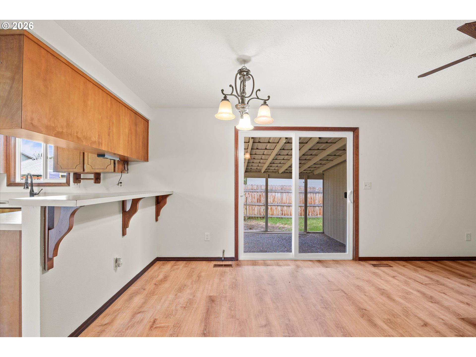
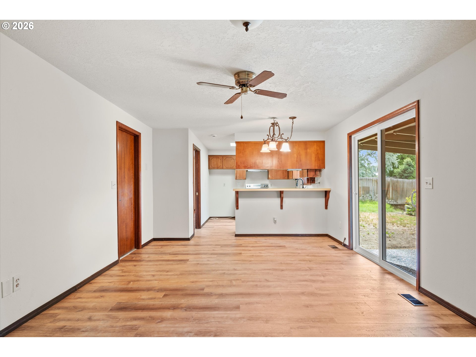
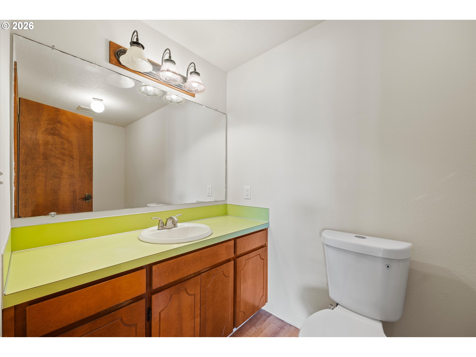
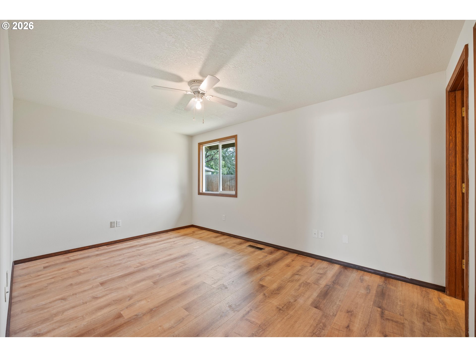
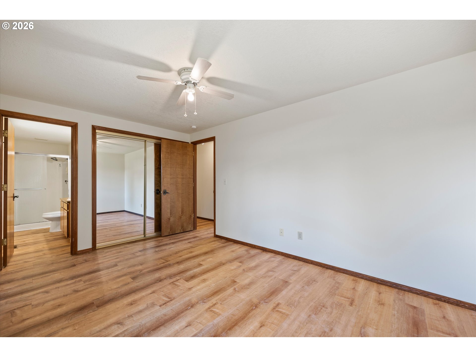
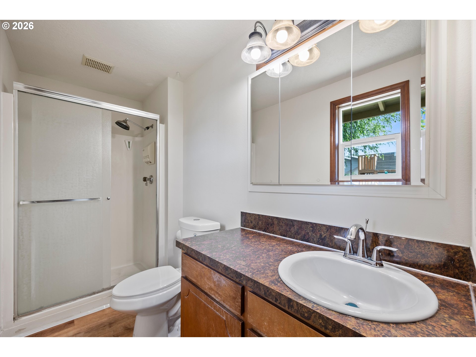
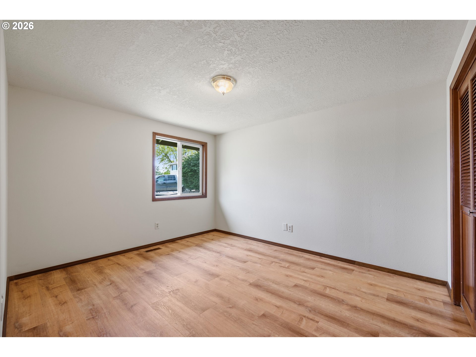
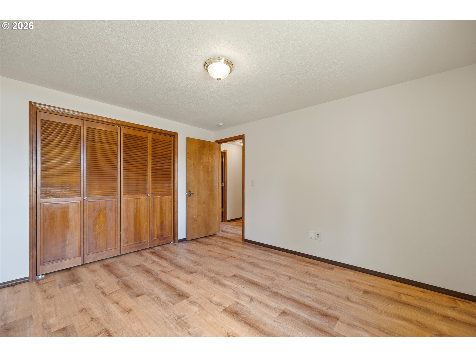
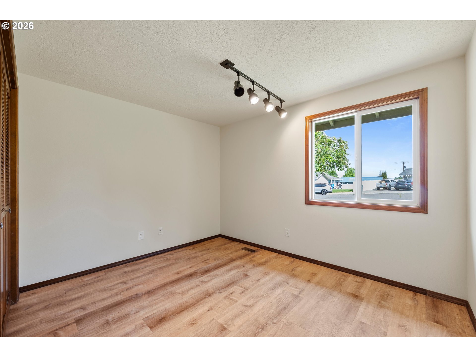
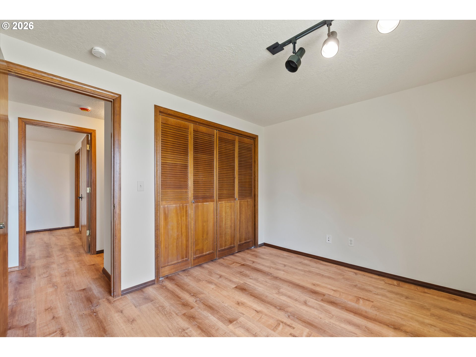
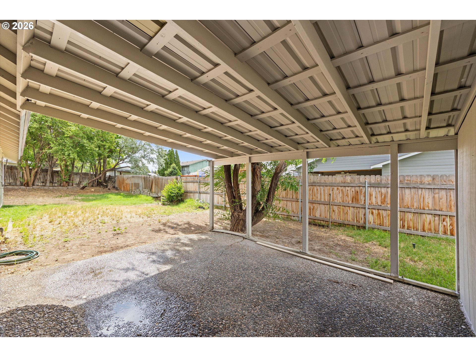
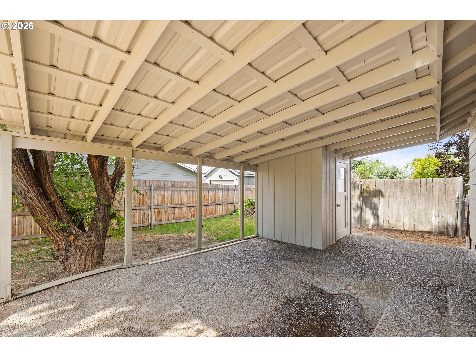
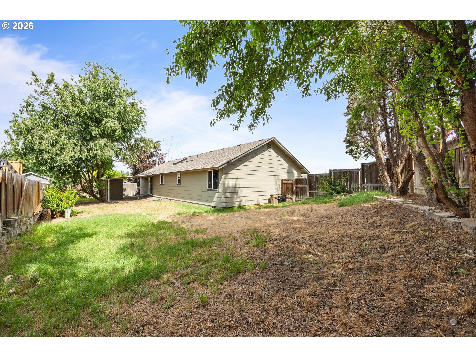
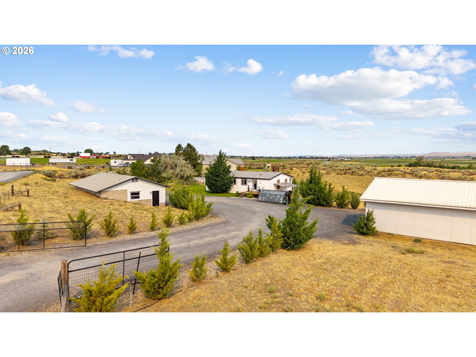
Nestled in a quiet cul-de-sac within a well-established Hermiston neighborhood, this beautifully updated 3-bedroom, 2-bath home offers the perfect blend of comfort, functionality, and modern upgrades. Featuring both a spacious living room and separate family room, there's plenty of space for relaxing, entertaining, and everyday living. Recent improvements provide peace of mind and include new luxury vinyl plank flooring throughout, new windows, a new roof, new furnace and heat pump, new water heater, new range, and new dishwasher. The rear portion of the home has also been updated with new siding, making this home truly move-in ready.Conveniently located close to schools, shopping, dining, and everyday amenities, this property combines a desirable location with modern updates. Outside, you'll find a fully fenced yard with mature trees that provide shade and privacy, along with a covered patio that's perfect for summer BBQs, outdoor dining, and entertaining guests. The spacious backyard offers endless possibilities to create your own backyard oasis. Whether you're dreaming of a garden, play area, outdoor living space, or the perfect setting for family gatherings and celebrations, there's plenty of room to bring your vision to life. For added buyer confidence, the seller has already completed a pre-listing home inspection and is willing to share the report with prospective buyers. The home is being offered in its current condition, with the seller willing to complete lender- and appraiser-required repairs only. Don't miss this opportunity to own a thoughtfully updated home in a desirable cul-de-sac location. Schedule your private showing today!
Nestled in a quiet cul-de-sac within a well-established Hermiston neighborhood, this beautifully updated 3-bedroom, 2-bath home offers the perfect blend of comfort, functionality, and modern upgrades. Featuring both a spacious living room and separate family room, there's plenty of space for relaxing, entertaining, and everyday living. Recent improvements provide peace of mind and include new luxury vinyl plank flooring throughout, new windows, a new roof, new furnace and heat pump, new water heater, new range, and new dishwasher. The rear portion of the home has also been updated with new siding, making this home truly move-in ready.Conveniently located close to schools, shopping, dining, and everyday amenities, this property combines a desirable location with modern updates. Outside, ...
Read More